

Chapter I Chapter II Chapter III Chapter IV Chapter V Back to start
Savar Chadha, proprietor of Vinscape Interiors, in a black suit
Vinscape Interiors

Can one team build and finish a space?

  • Builders
  • Promoters
  • Interior execution
  • Turnkey projects
Scroll down to begin the story
Chapter I
vinscape interiors
Savar Chadha, black and white portrait
One Team One Chain

Vinscape Interiors is a builders, promoters and interior execution business by Savar Chadha and Pawan Chadha. The company undertakes turnkey projects and interior work for homes, offices and commercial spaces, bringing together planning, civil execution, finishes, custom interiors and final detailing.

Most projects fragment between a contractor, a carpenter, an electrician and a designer. Vinscape keeps the whole chain under one responsibility, so the person who poured the slab is also answerable for the last coat of paint.

Planning & coordinationCivil & structural workExterior & façadeInterior executionKitchen & utility spacesLighting & detailing Planning & coordinationCivil & structural workExterior & façadeInterior executionKitchen & utility spacesLighting & detailing
Based inWorking acrossNew Chandigarh · Aerocity · KhararTri-city
Mohali

From 100 to 150 gaj residential plots to commercial showrooms in Wave Estate, Vinscape builds and finishes across the Chandigarh tri-city.
Chapter II
spaces that get built
Wherestructurebecomes space
Selected works 0
SolidQuietFinished,
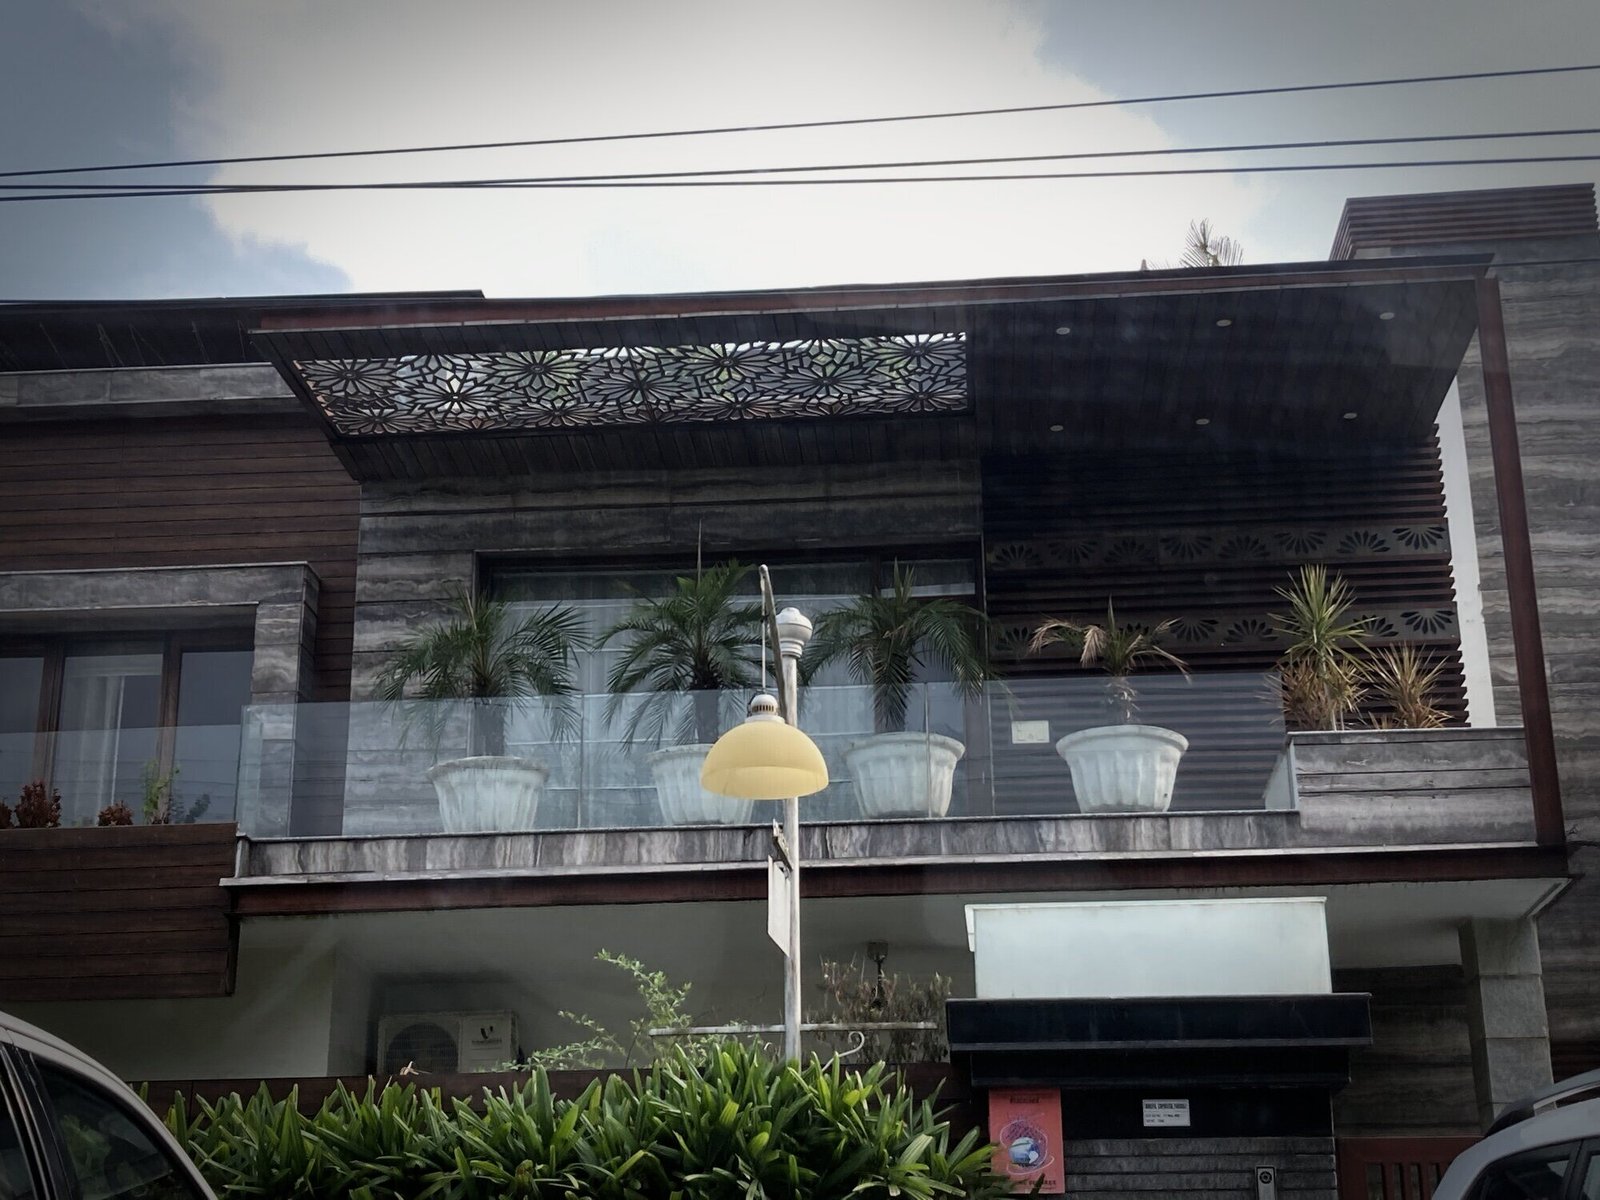
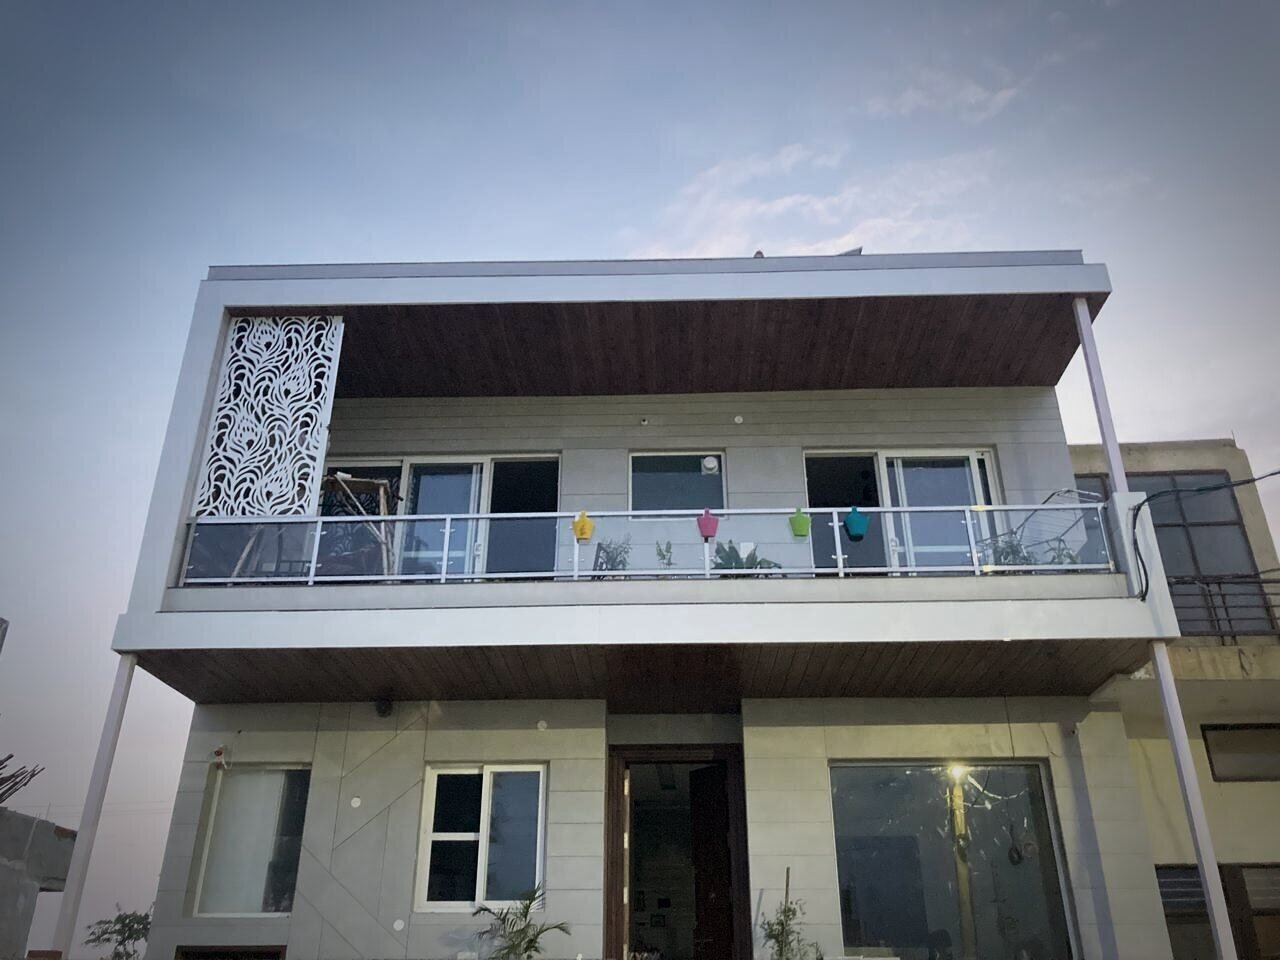
House façade with a laser-cut jaali screen and glass balcony
Entrance elevation with vertical wood-finish fins
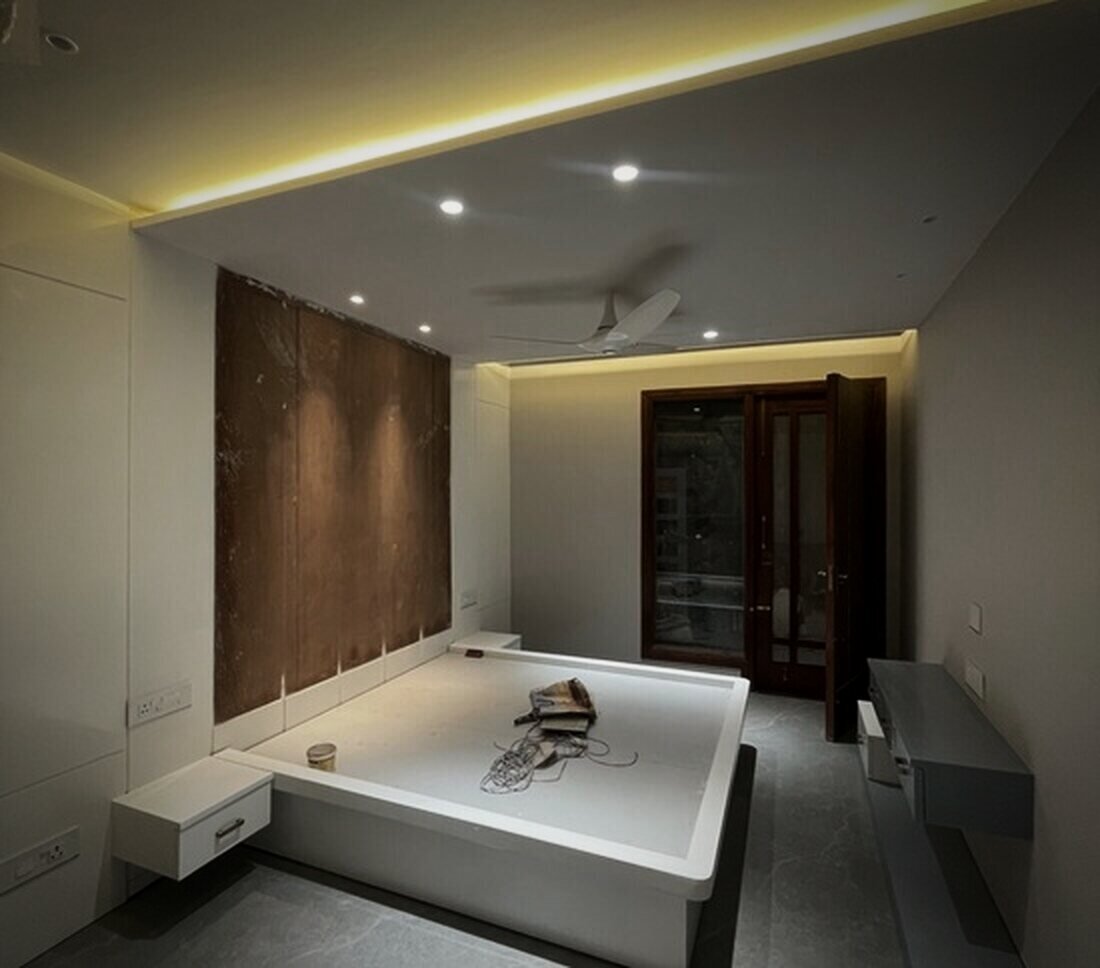
Bedroom with cove lighting and a timber feature wall
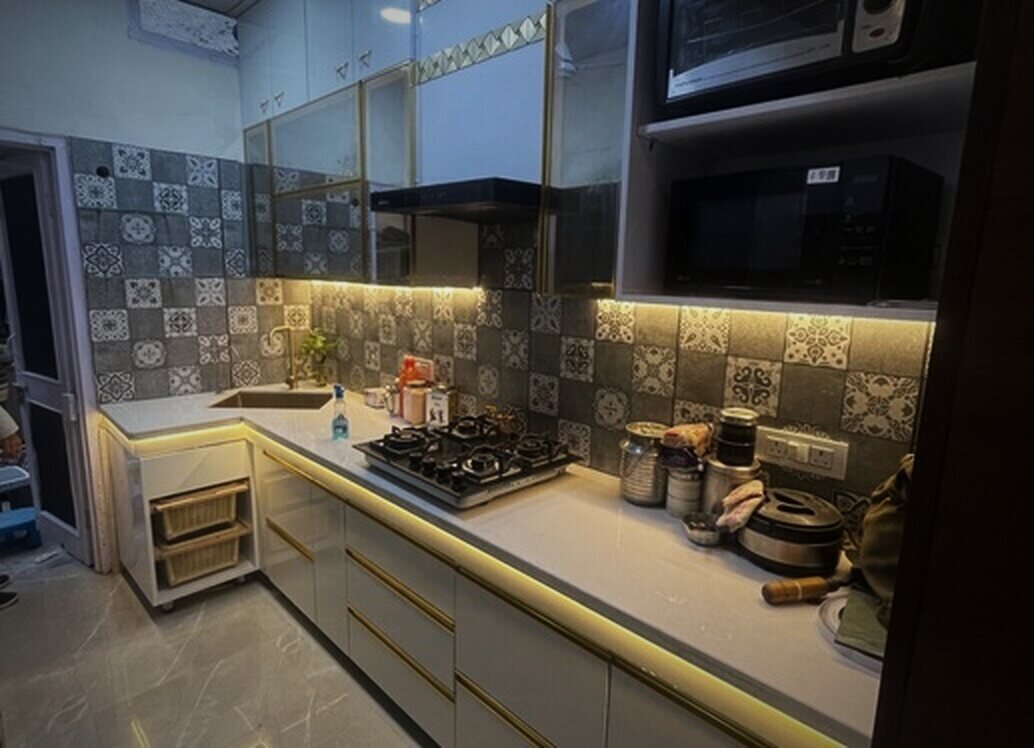
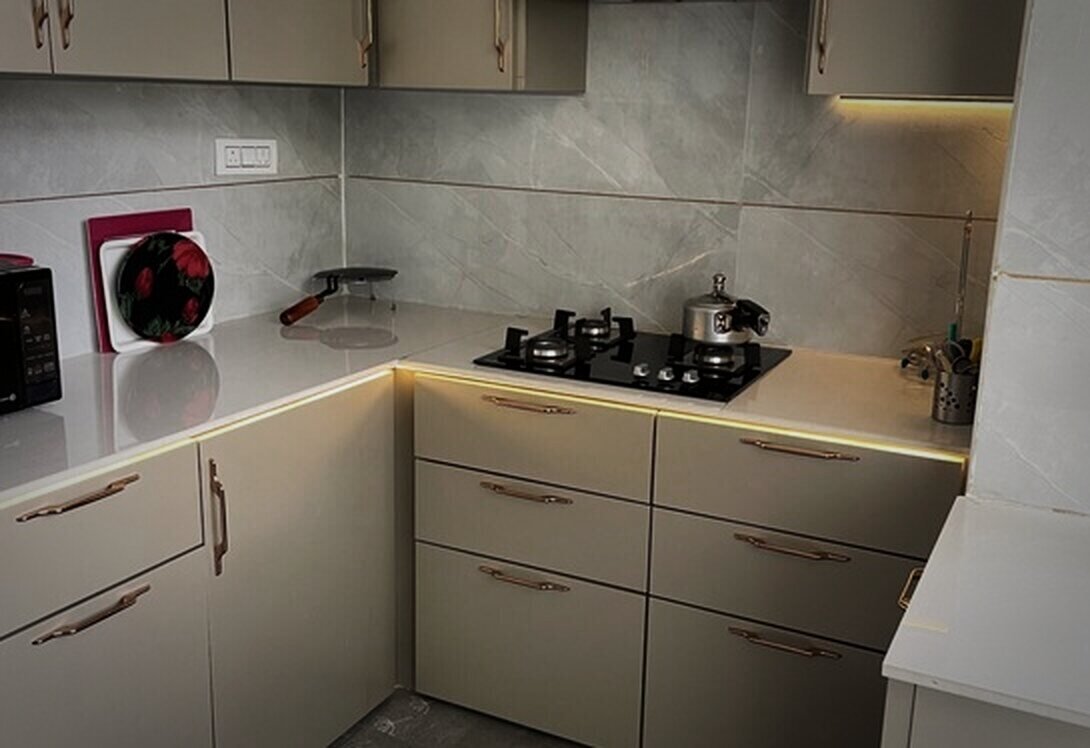
Kitchen with patterned tile backsplash
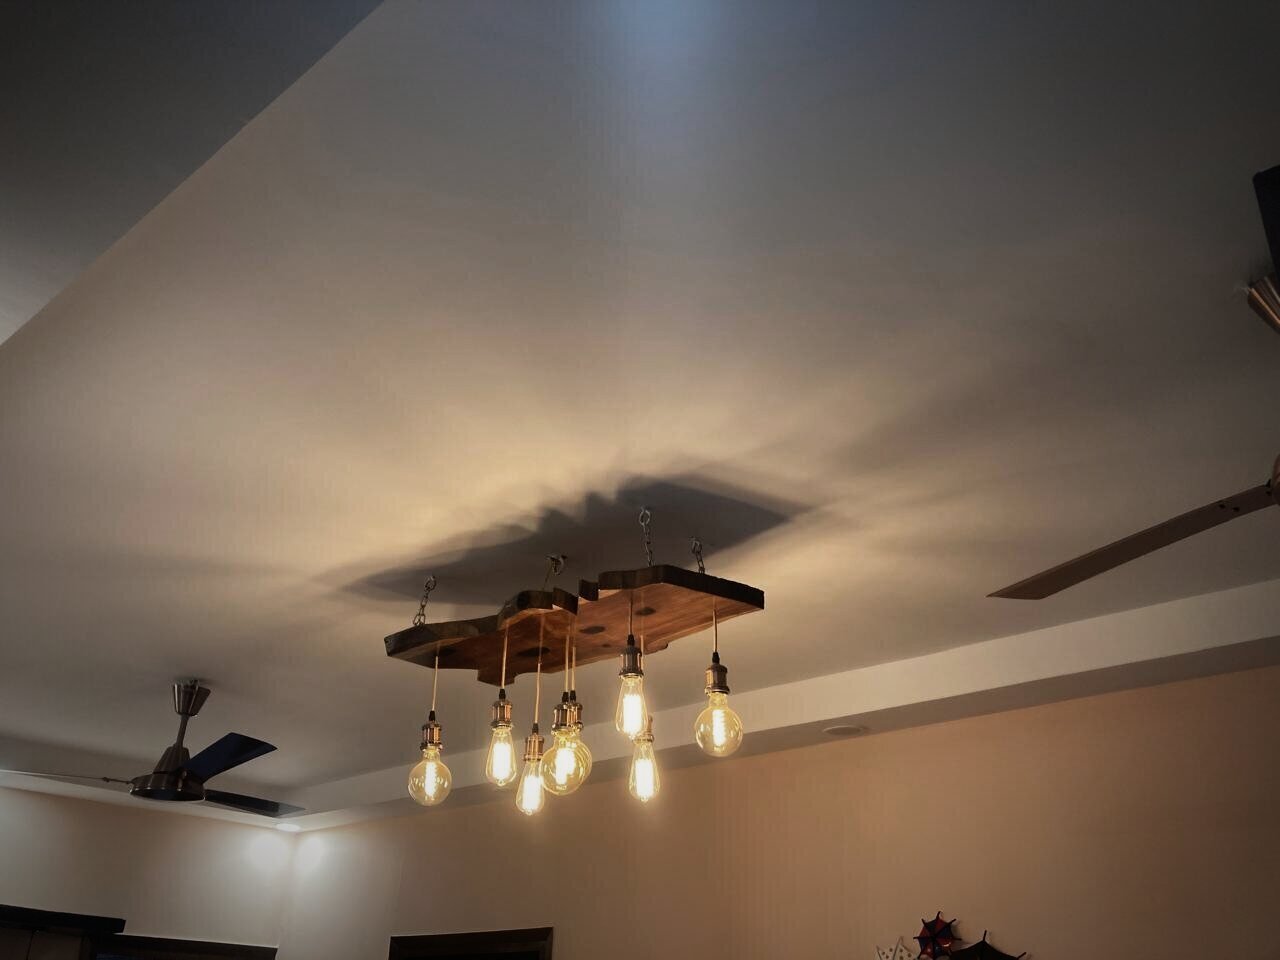
Live-edge timber chandelier with filament bulbs
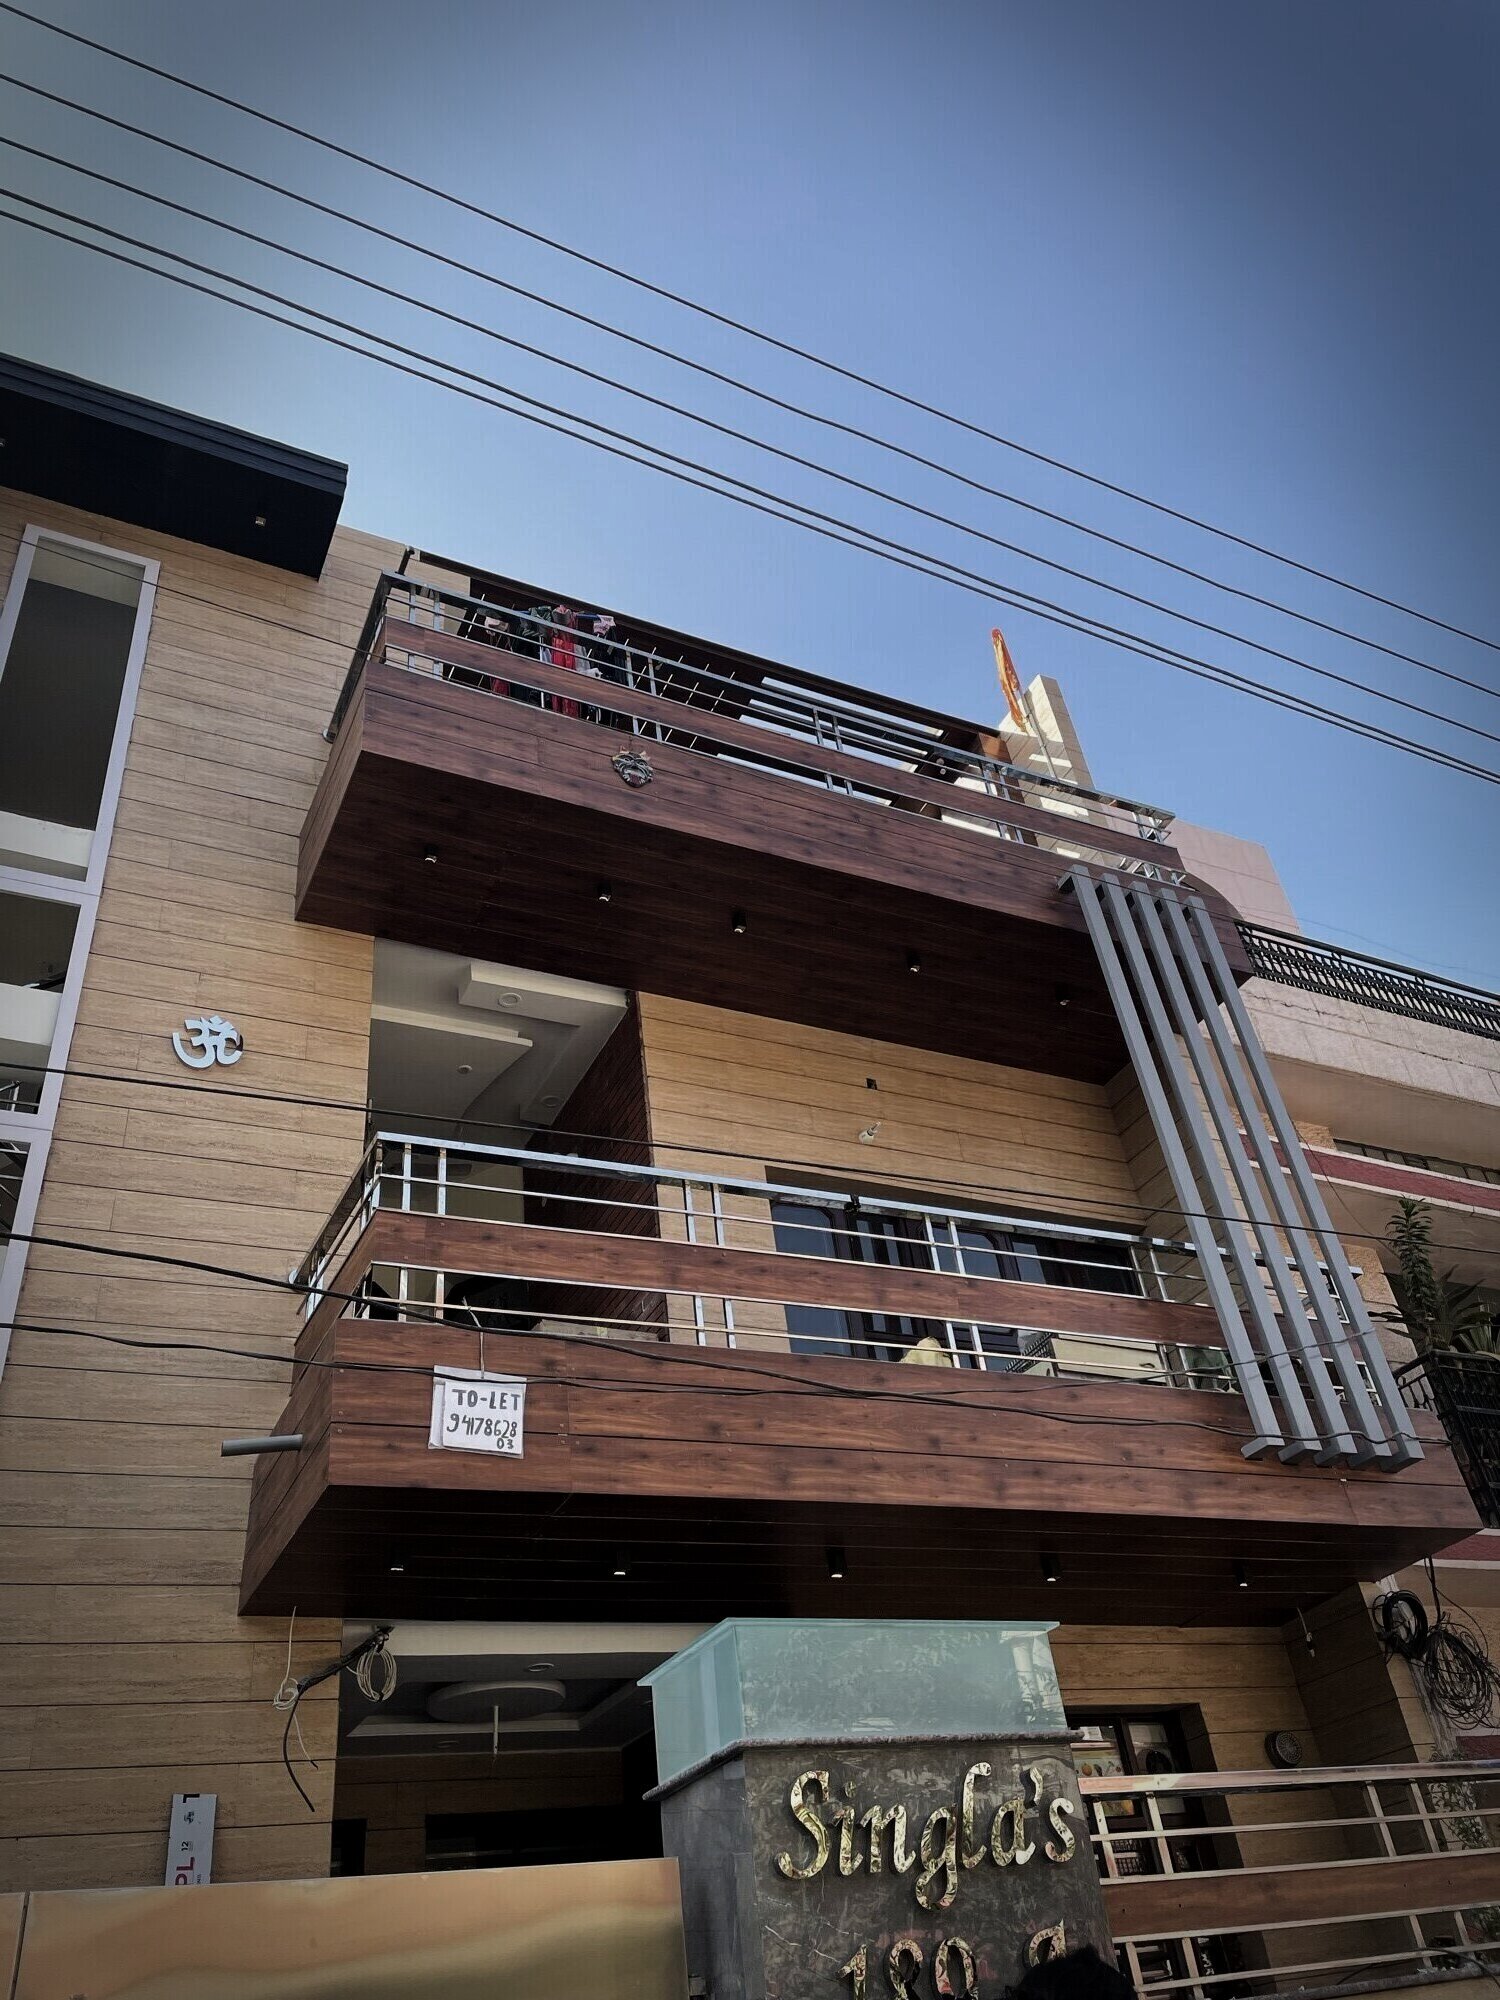
Façade with glass balcony and timber canopy
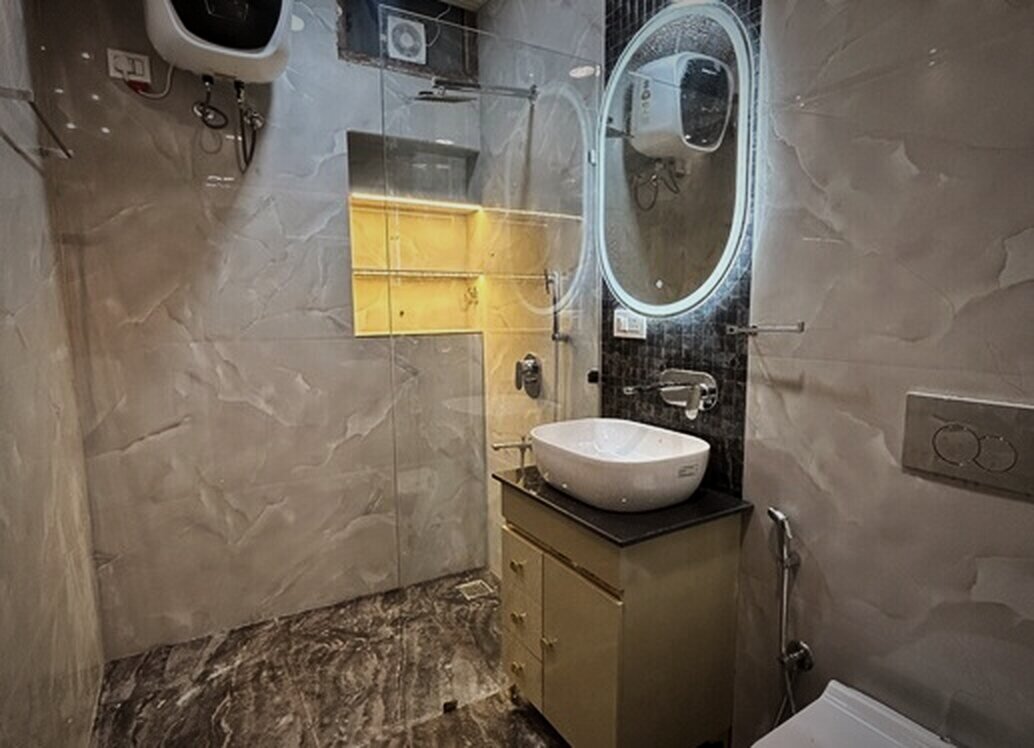
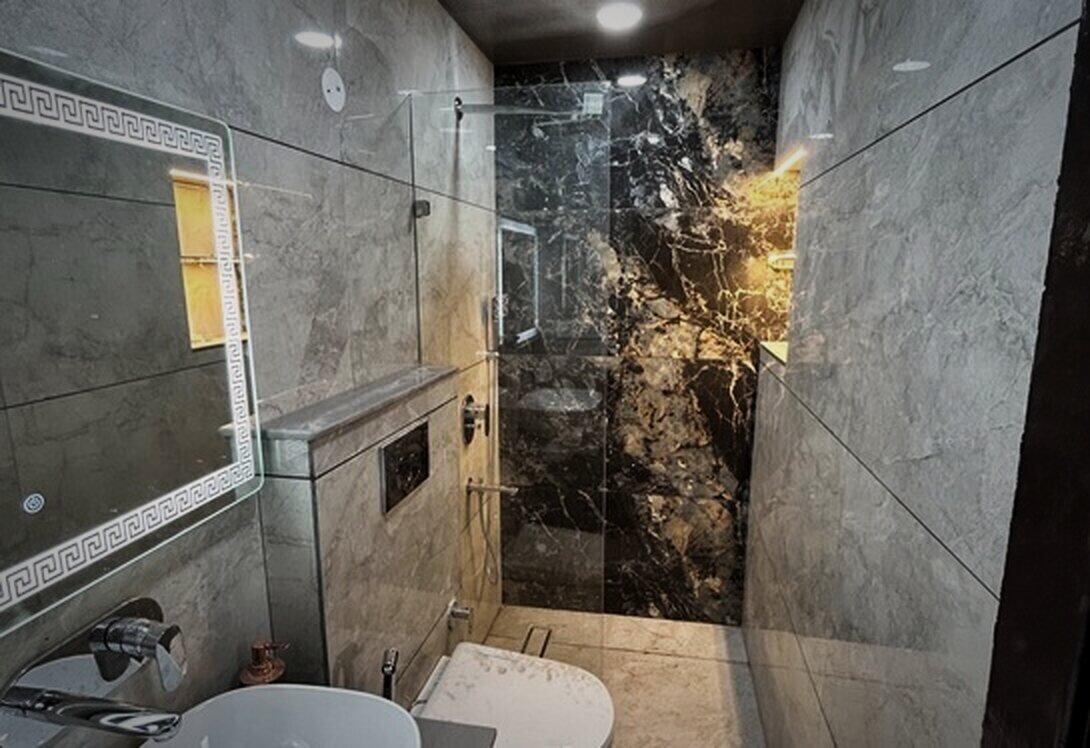
Bathroom in grey marble with a backlit mirror
Façade with vertical timber louvres
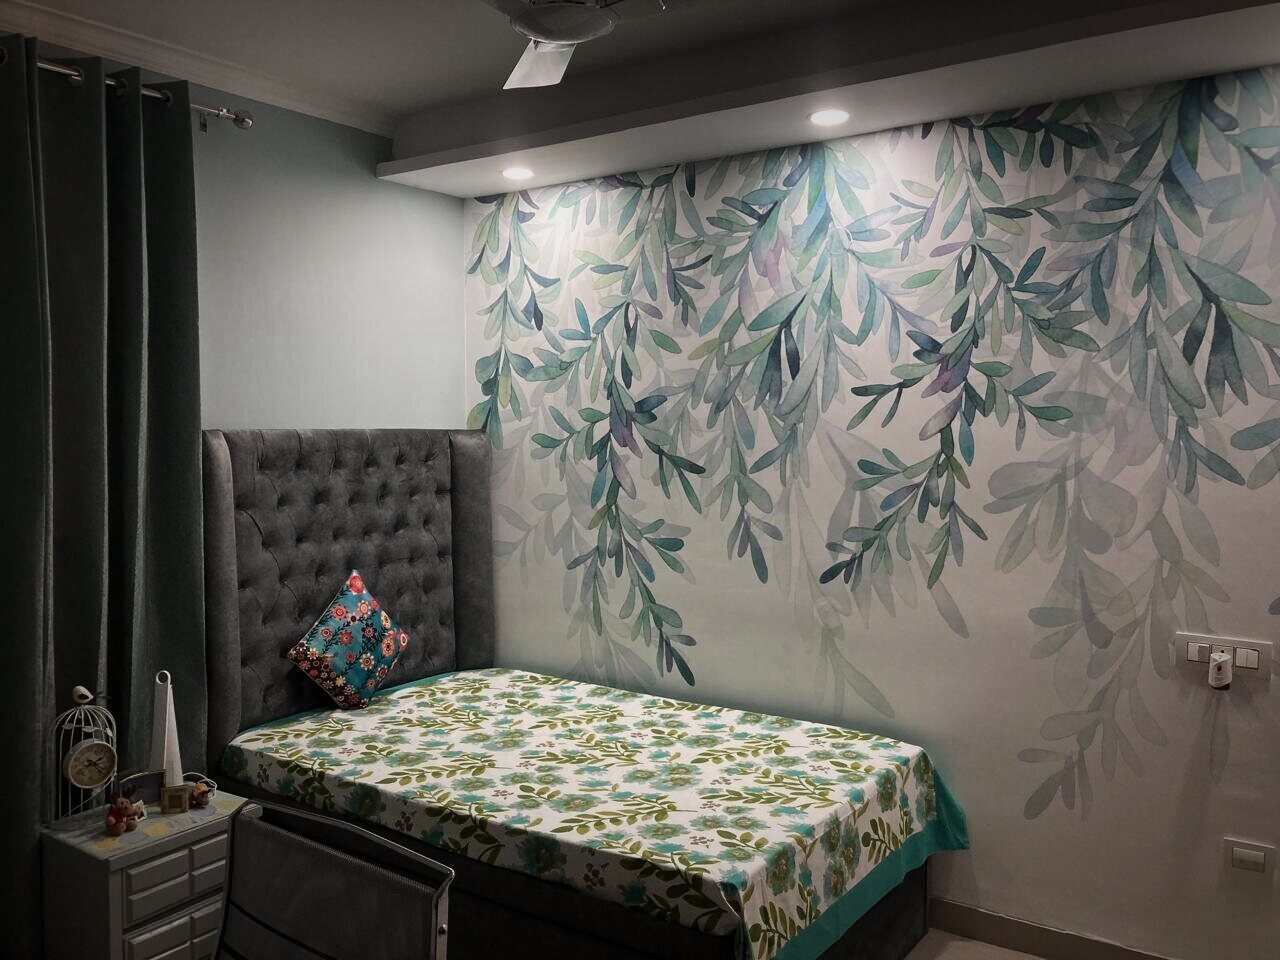
Bedroom with a watercolour leaf mural
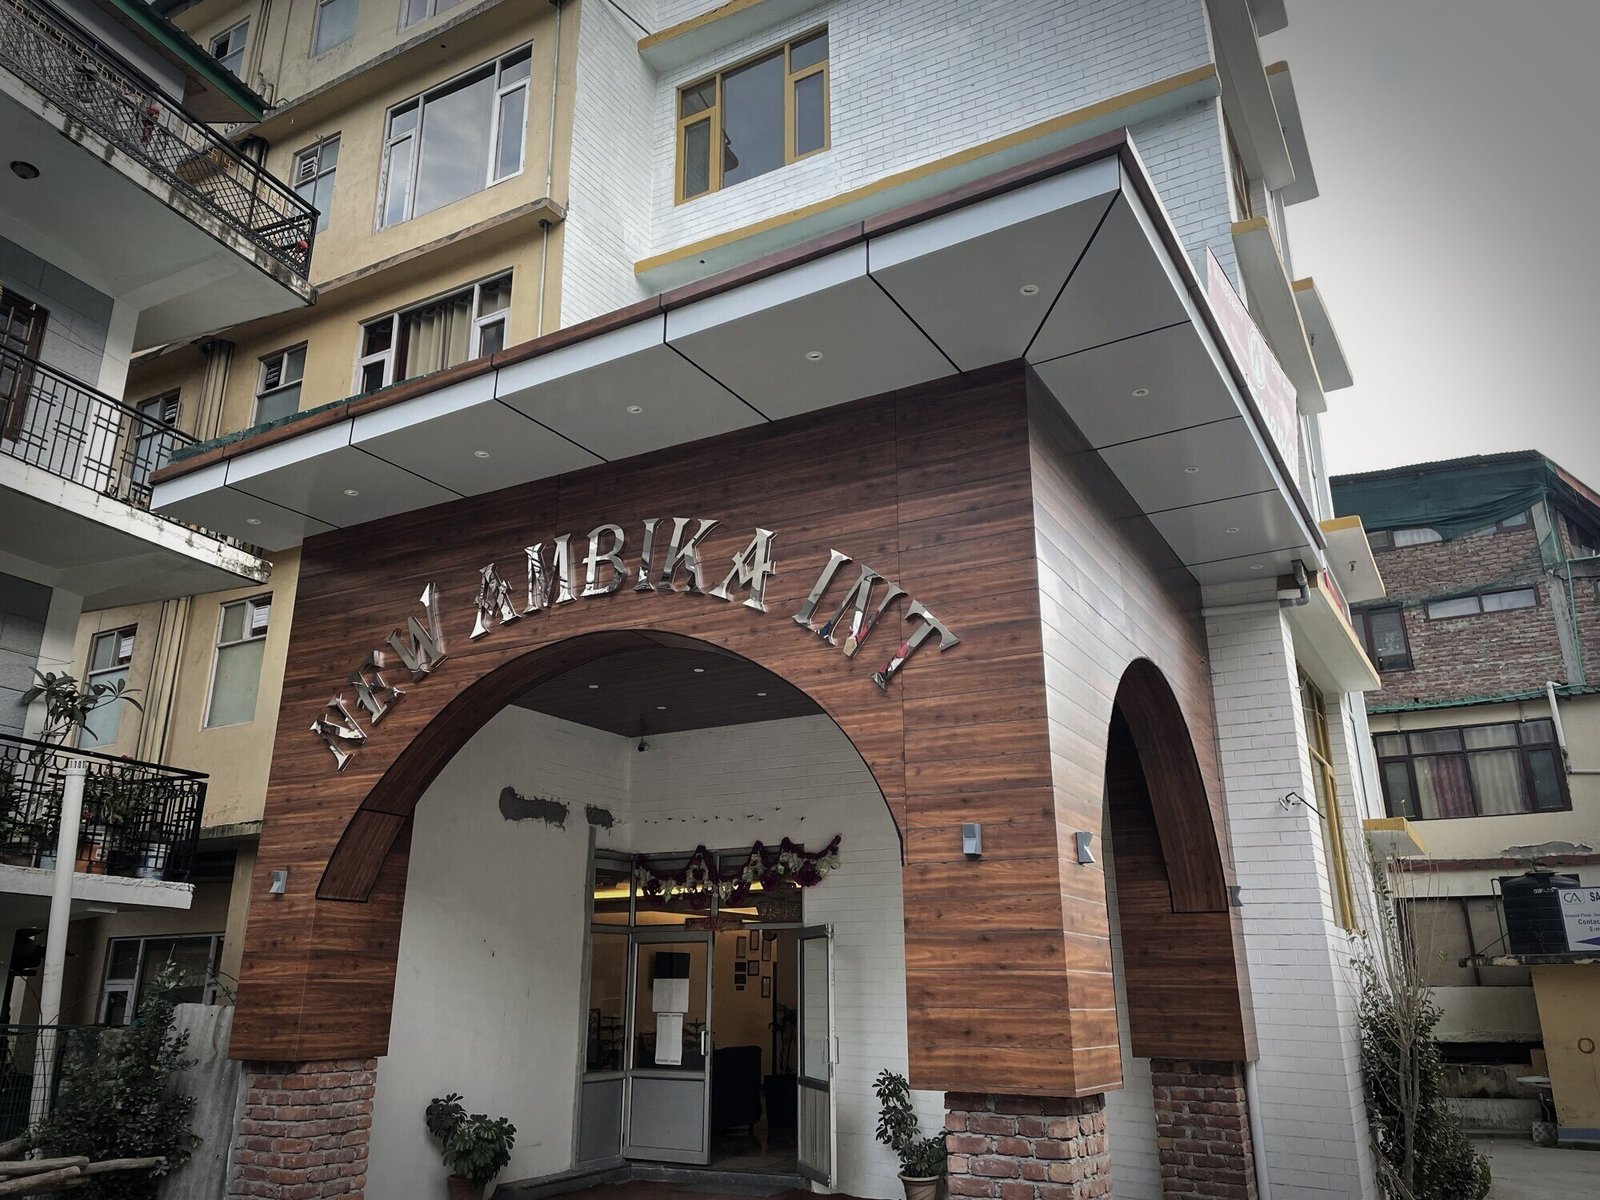
Arched entrance portal clad in wood-finish panels
Beige modular kitchen with cove lighting
Shower area in dark veined marble
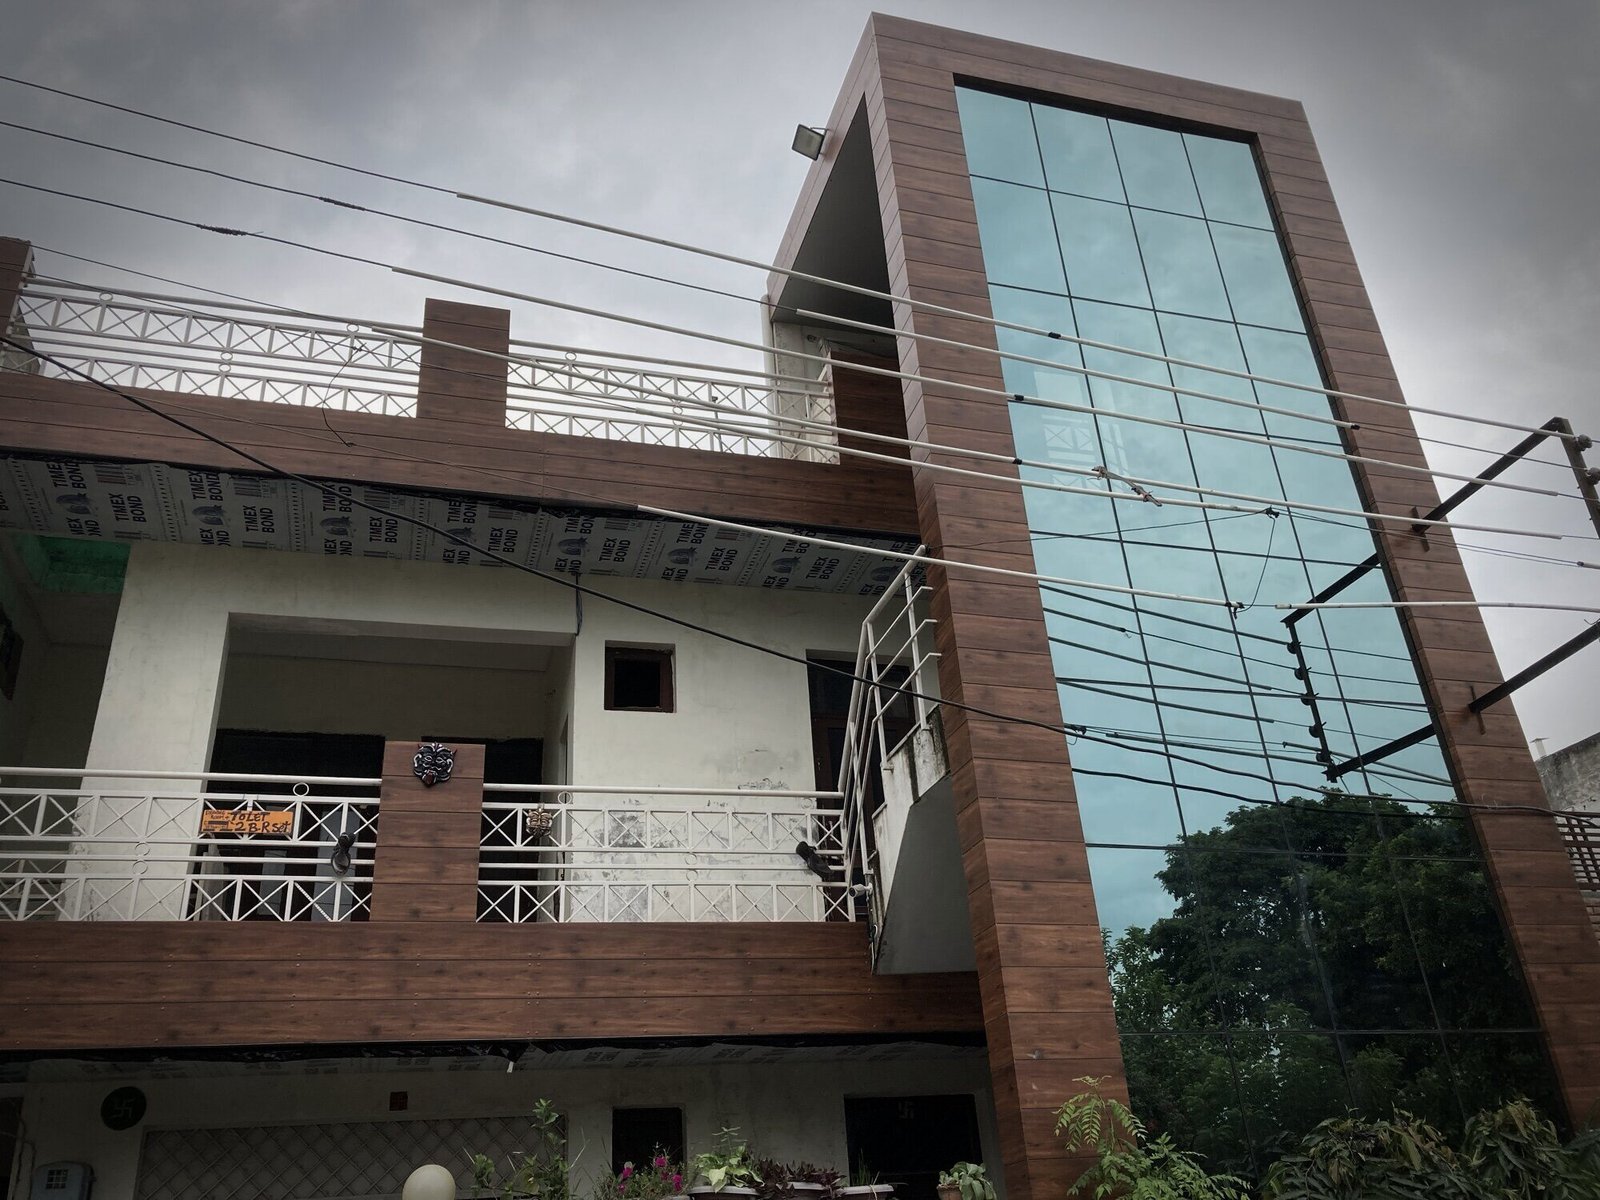
Wood-clad façade with a glazed stair tower
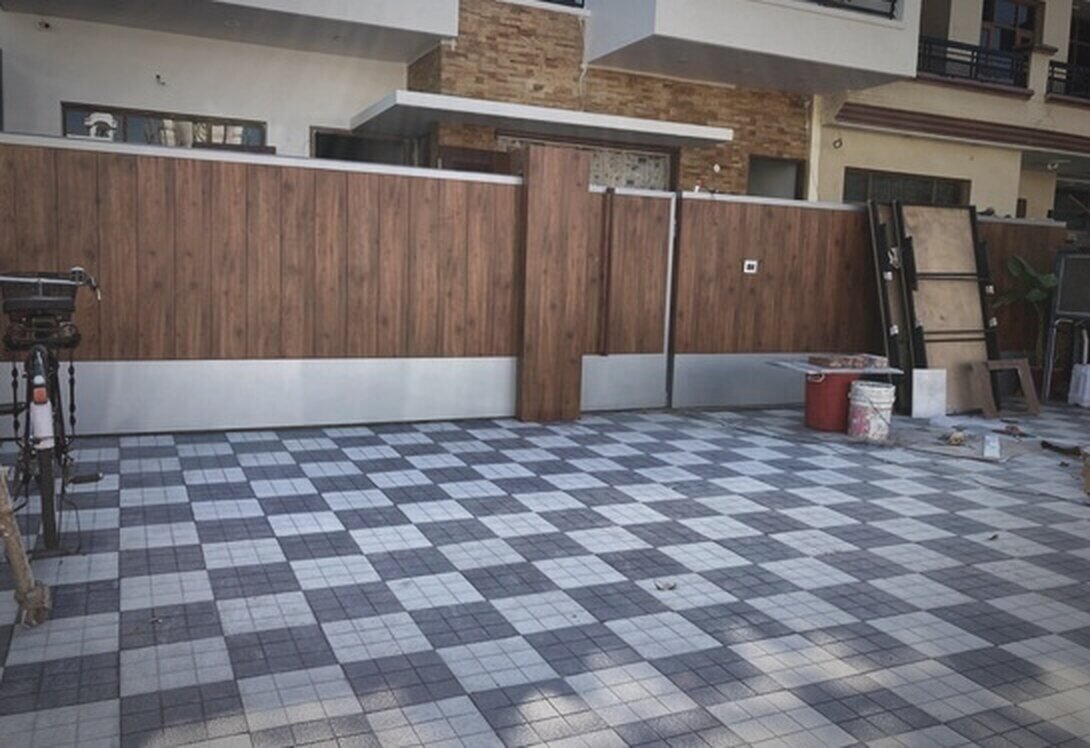
Checkered-tile courtyard with a wood-finish boundary wall
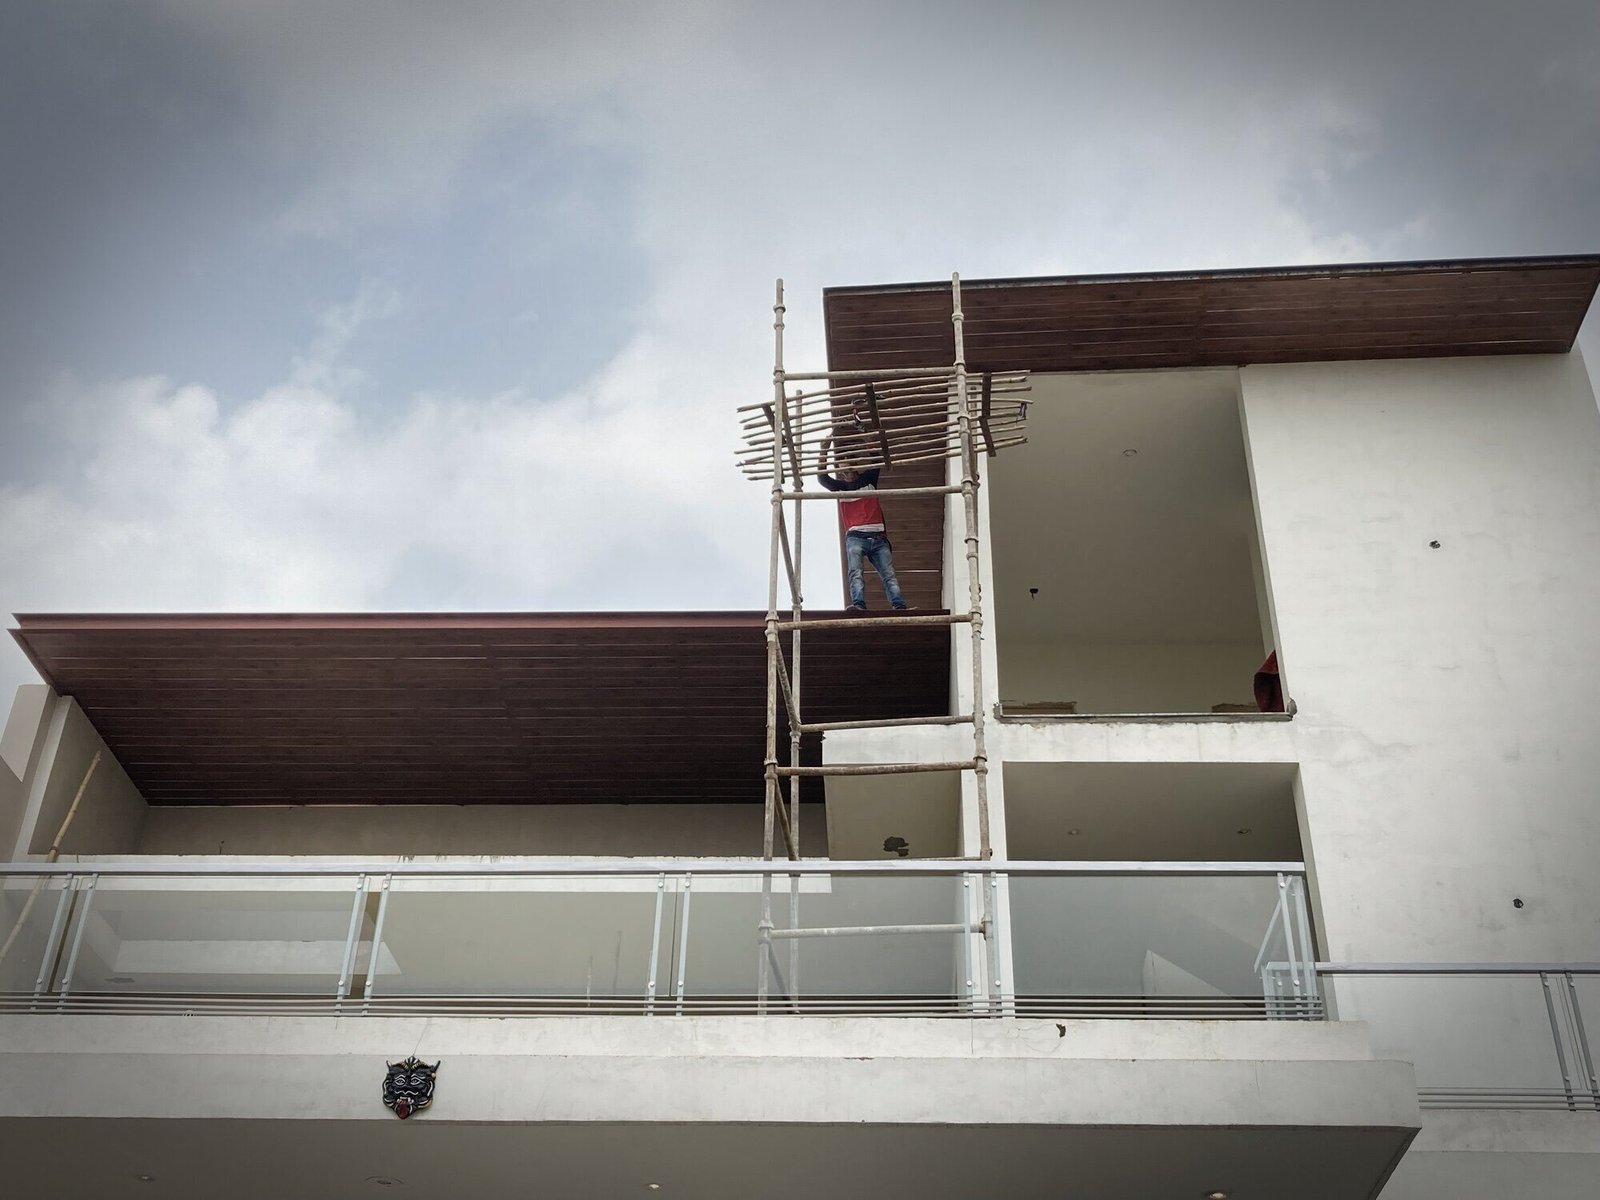
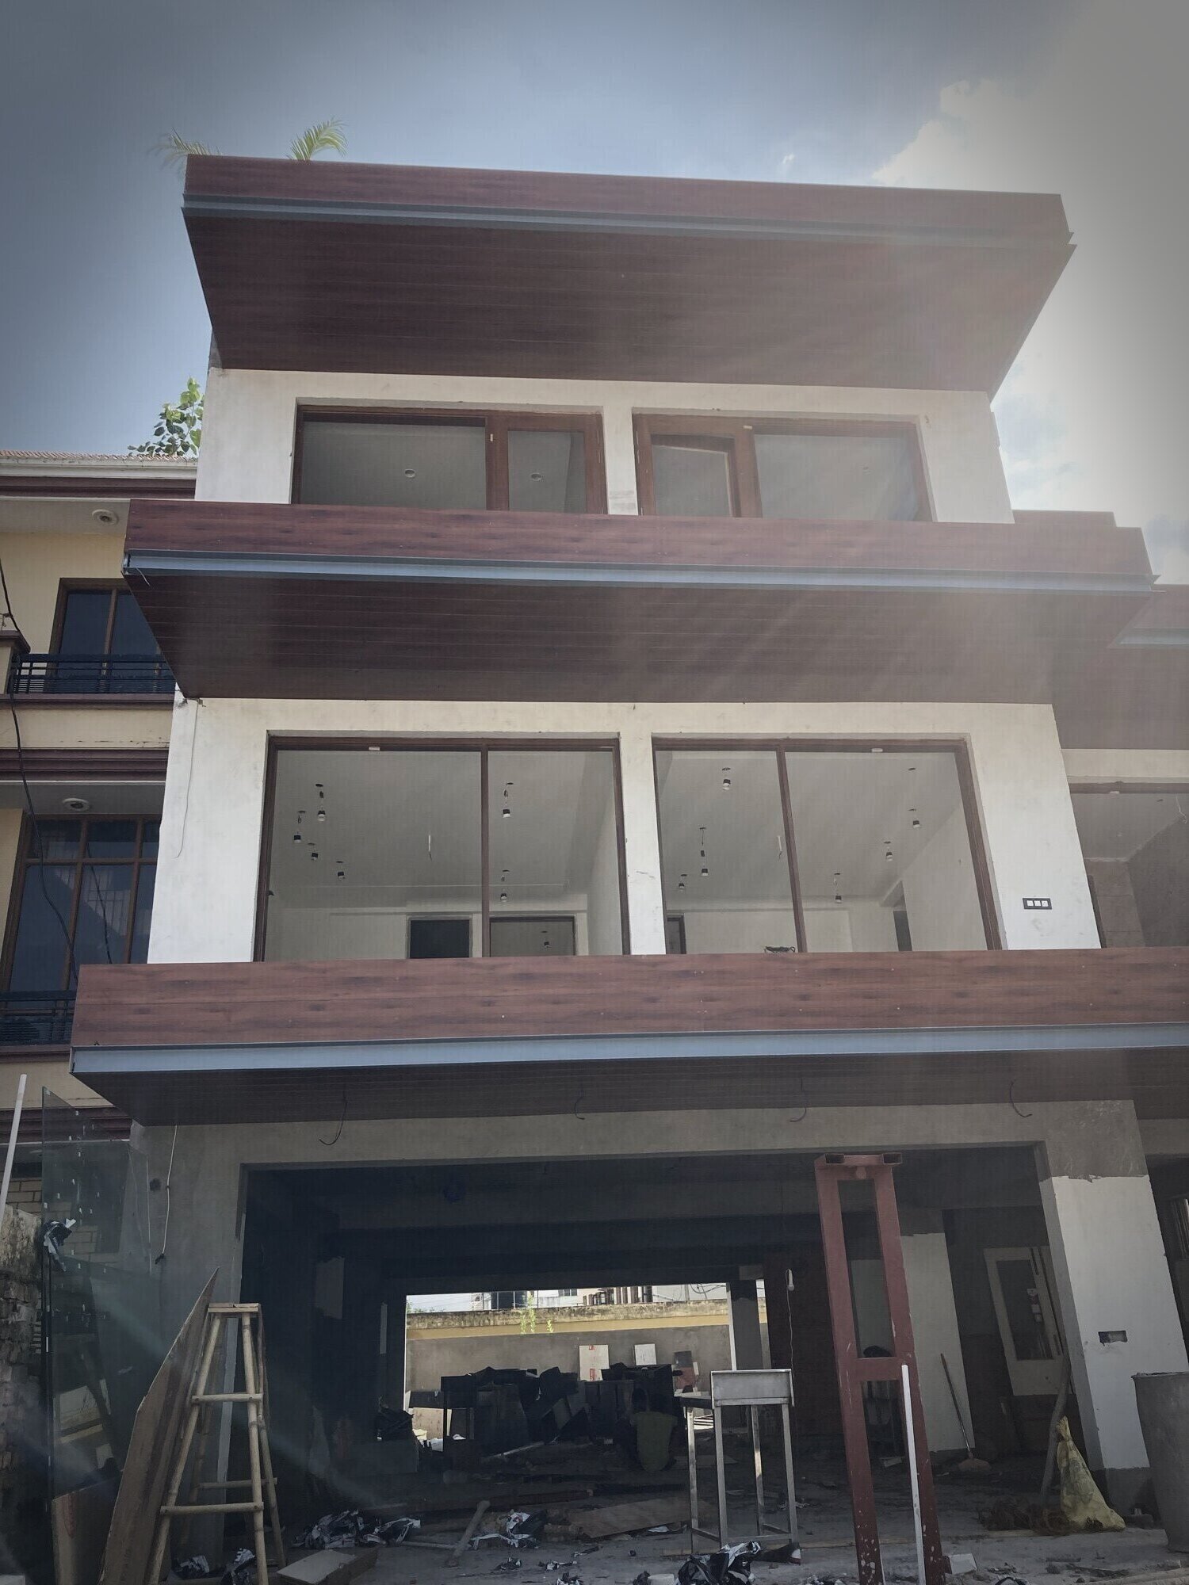
White house with a wood-finish soffit during finishing
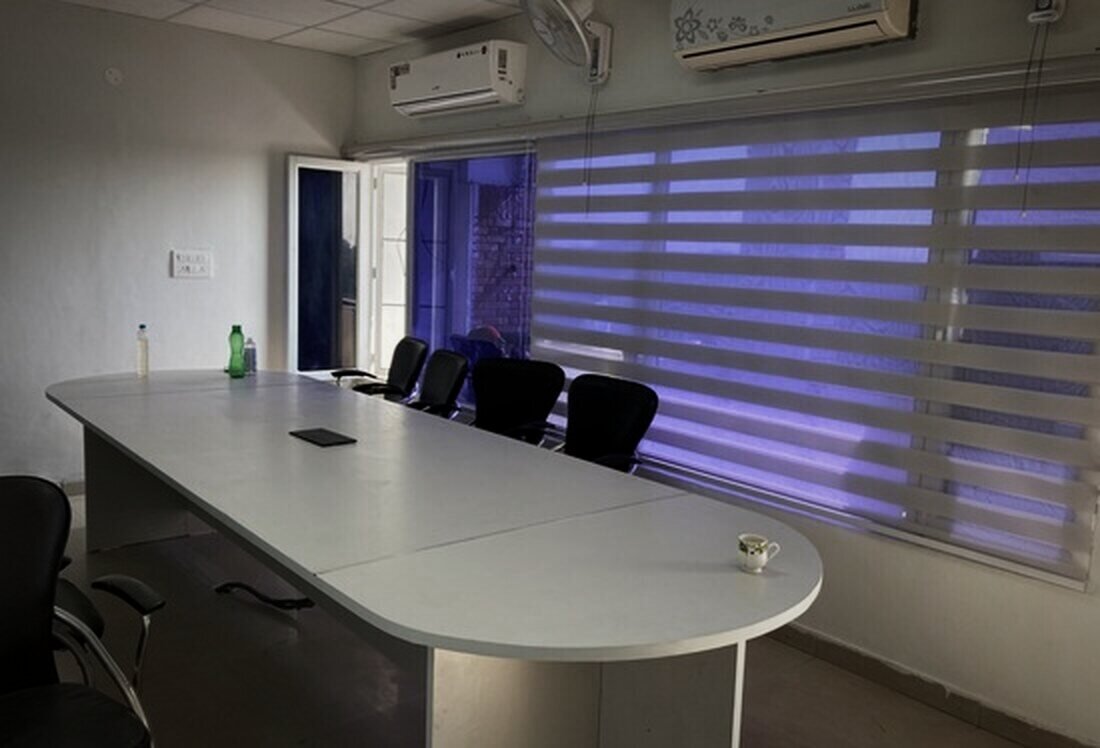
Meeting room with an oval table
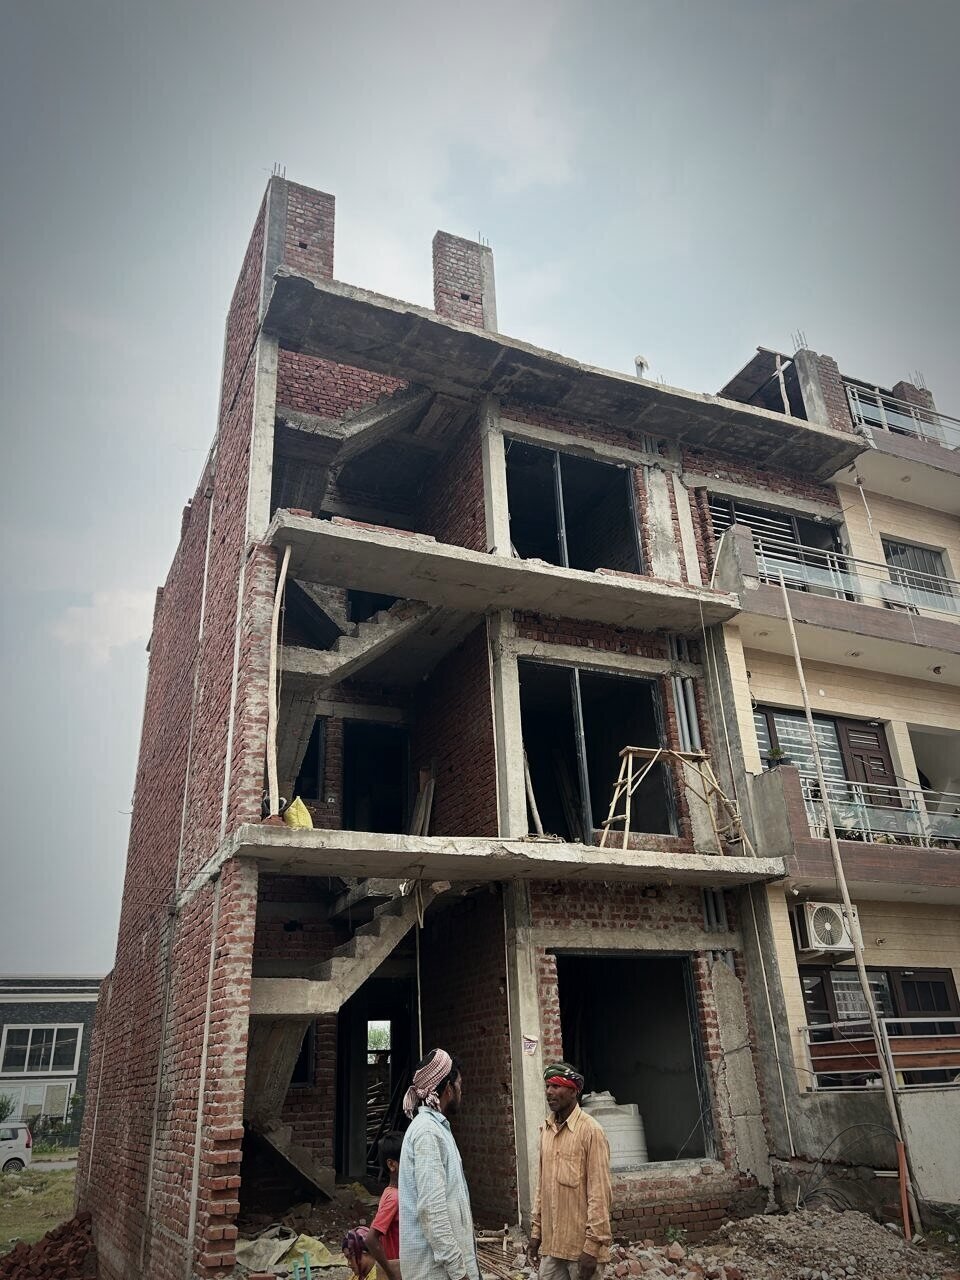
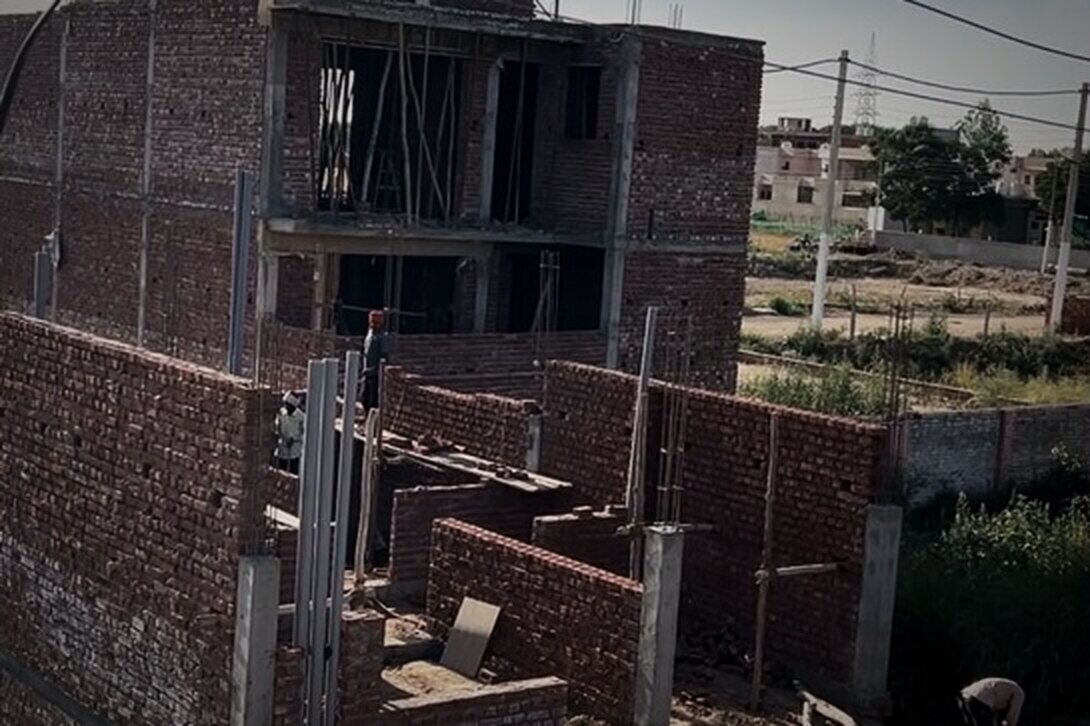
Multi-storey brick and concrete structure under construction
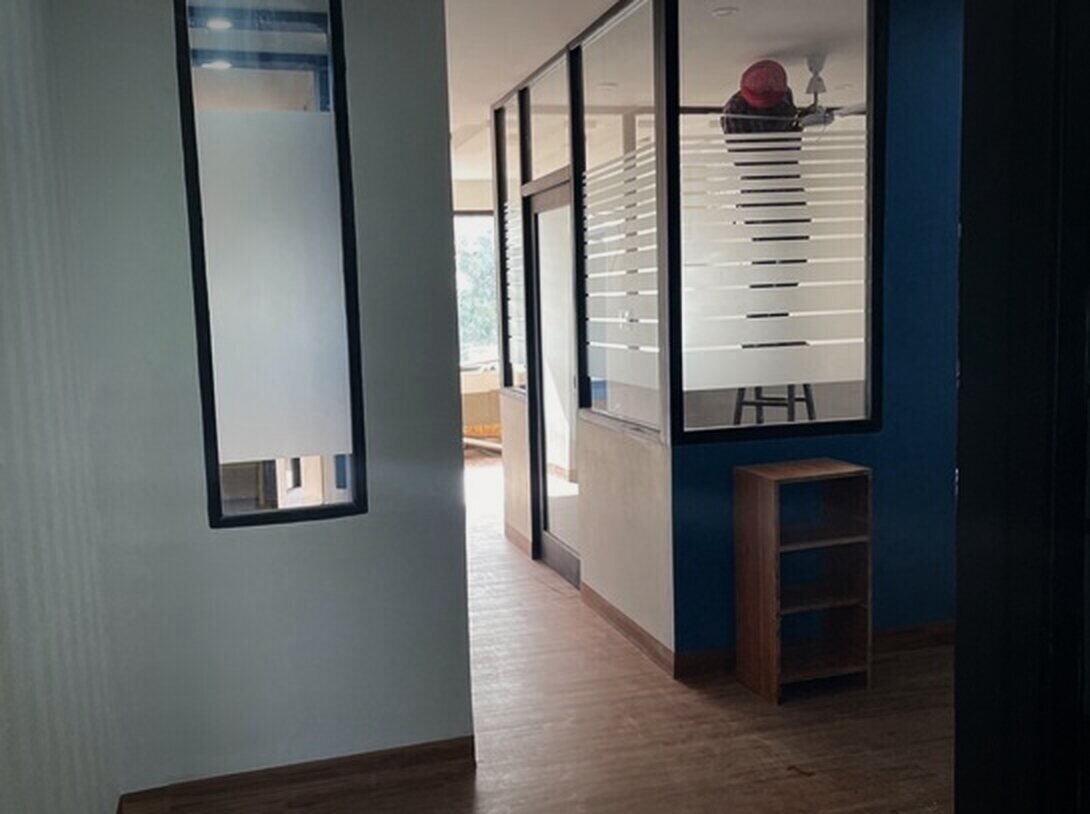
Blue partition wall with frosted glass
Brick masonry rising on a residential site
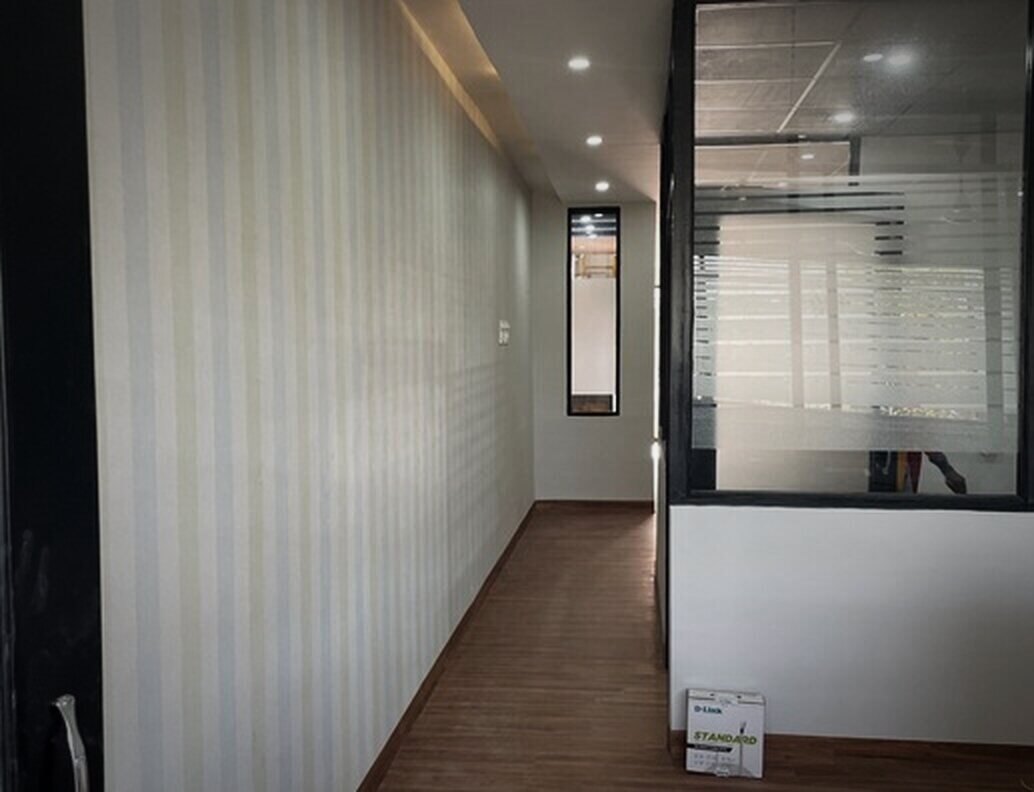
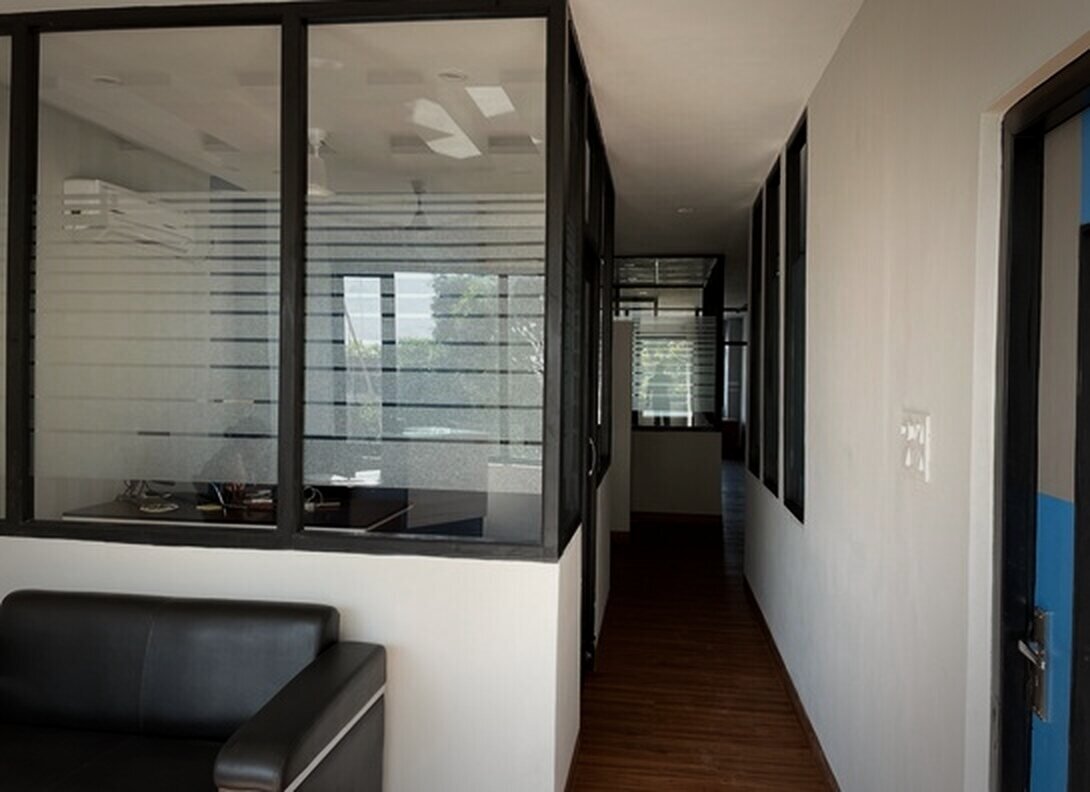
Office corridor with timber flooring
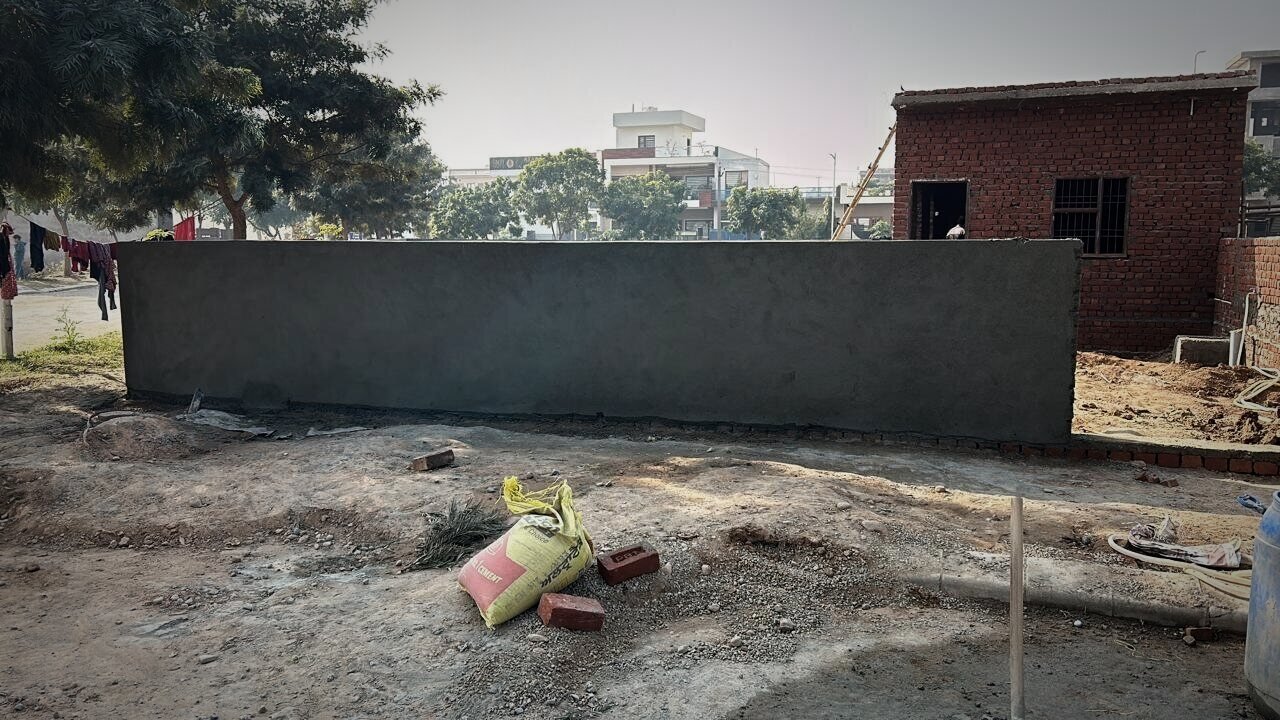
Plastered boundary wall on a residential plot
+12 additional works

Every space isbuilt as onesequence, solid inits structure, honestin its finish, andanswerable toone name.
Chapter III
places of work
PlannedPartitionedFinished
Meeting room with an oval table and striped blinds
Corridor of glass-partitioned cabins
Blue partition wall with frosted glass panels

Where every trade reports to one name.

From plotto handoverunder oneroof

Functional workplaces combining efficient planning with clean finishes, daylight, storage, partitions and meeting areas. Workstations, circulation, cabins and meeting areas are planned, partitioned, finished and executed from site preparation to final detailing.
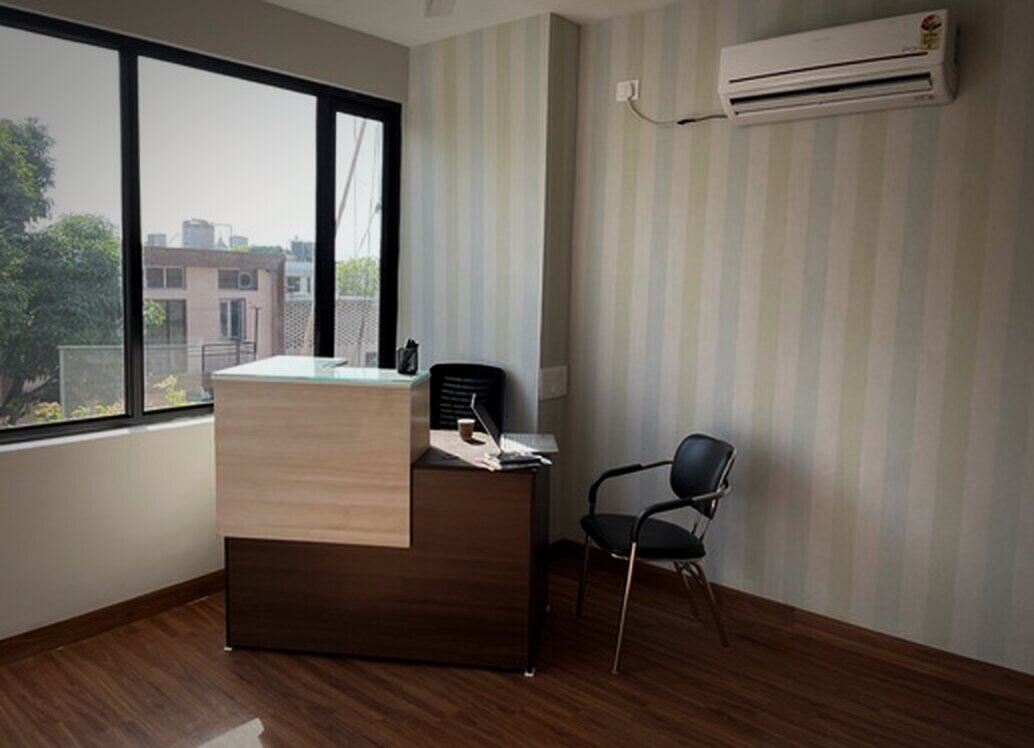
Private cabin with a wooden desk
Office corridor with striped wallpaper
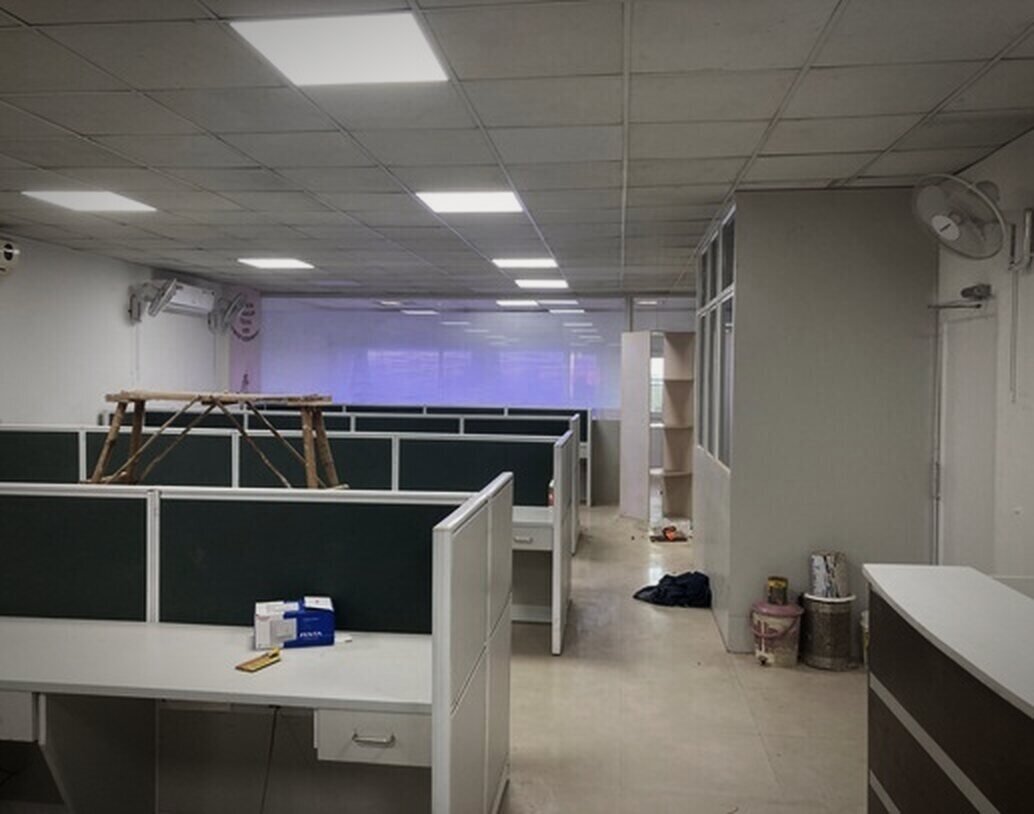
Open workstations during fit-out
  1. 01

    Understand

    Brief, site conditions, requirements, budget direction and scope.

  2. 02

    Plan

    Execution sequence, materials, vendors, drawings, detailing and site coordination.

  3. 03

    Build

    Civil, structural, exterior and interior works executed in sequence.

  4. 04

    Finish

    Surfaces, cabinetry, lighting, hardware and final installation.

  5. 05

    Handover

    Snag resolution, finishing checks and completion coordination.

Chapter IV
structure & façade
Where structure daresand finish obeys.
Buildstrong &Feel
Two-storey house with a laser-cut jaali screen
Façade with glass balcony and timber canopy
Arched wood-clad entrance

Withrefined& durablematerials.

Where structure takes shape
01

Planning & coordination

Site assessment, execution planning, vendor coordination and sequencing.

02

Civil & structural work

Masonry, concrete, structural elements, renovation, boundary works and site execution.

03

Exterior & façade

Cladding, wood-finish surfaces, glazing, railings, entrance features and façade detailing.

04

Interior execution

Ceilings, partitions, flooring, wall treatments, built-ins, storage and finish work.

05

Kitchen & utility spaces

Modular and custom kitchen execution, utility areas, cabinetry and finish integration.

06

Lighting & detailing

Layered lighting, decorative fixtures, electrical coordination and final detailing.
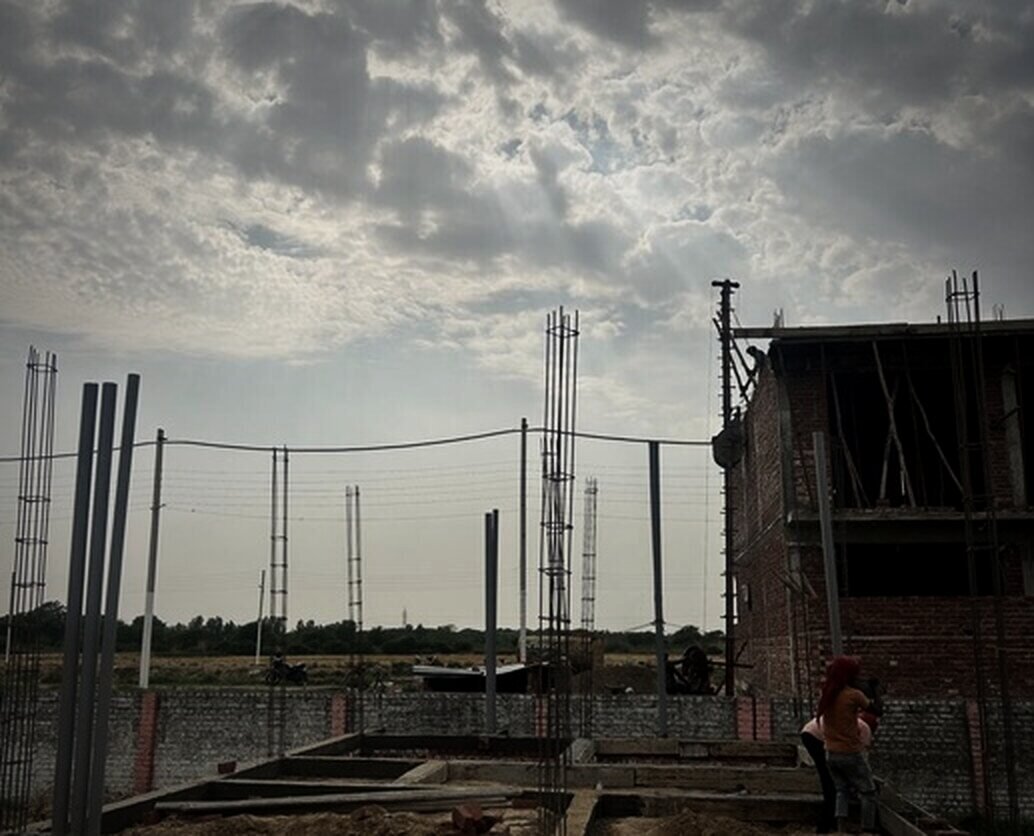
Three-storey structure under construction
Steel columns and foundation work
Plastered boundary wall
Brick walls and columns of a house under construction

Residential construction on land parcels of approximately 100 to 150 gaj, with built construction planned around the parcel and the brief. References in New Chandigarh, Aerocity and Kharar, and commercial showroom execution in Wave Estate, Mohali.

Chapter V
where trust takes shape
Stands& Lasts
100to150Gaj plots,
typical parcel
6Links in the
execution chain
5Stages from
brief to handover
1Point of
responsibility

A site walkis the firstgestureof trust

Connect
Savar Chadha on the entrance stairs of a completed project
Phone+91 98779 50837 (whatsapp)
Mailcontact@vinscapeinteriors.com
OfficesMohali, PunjabNew Chandigarh · Aerocity · Kharar
PeopleSavar ChadhaPawan Chadha
SocialsInstagram
Powered byLywin.tech